
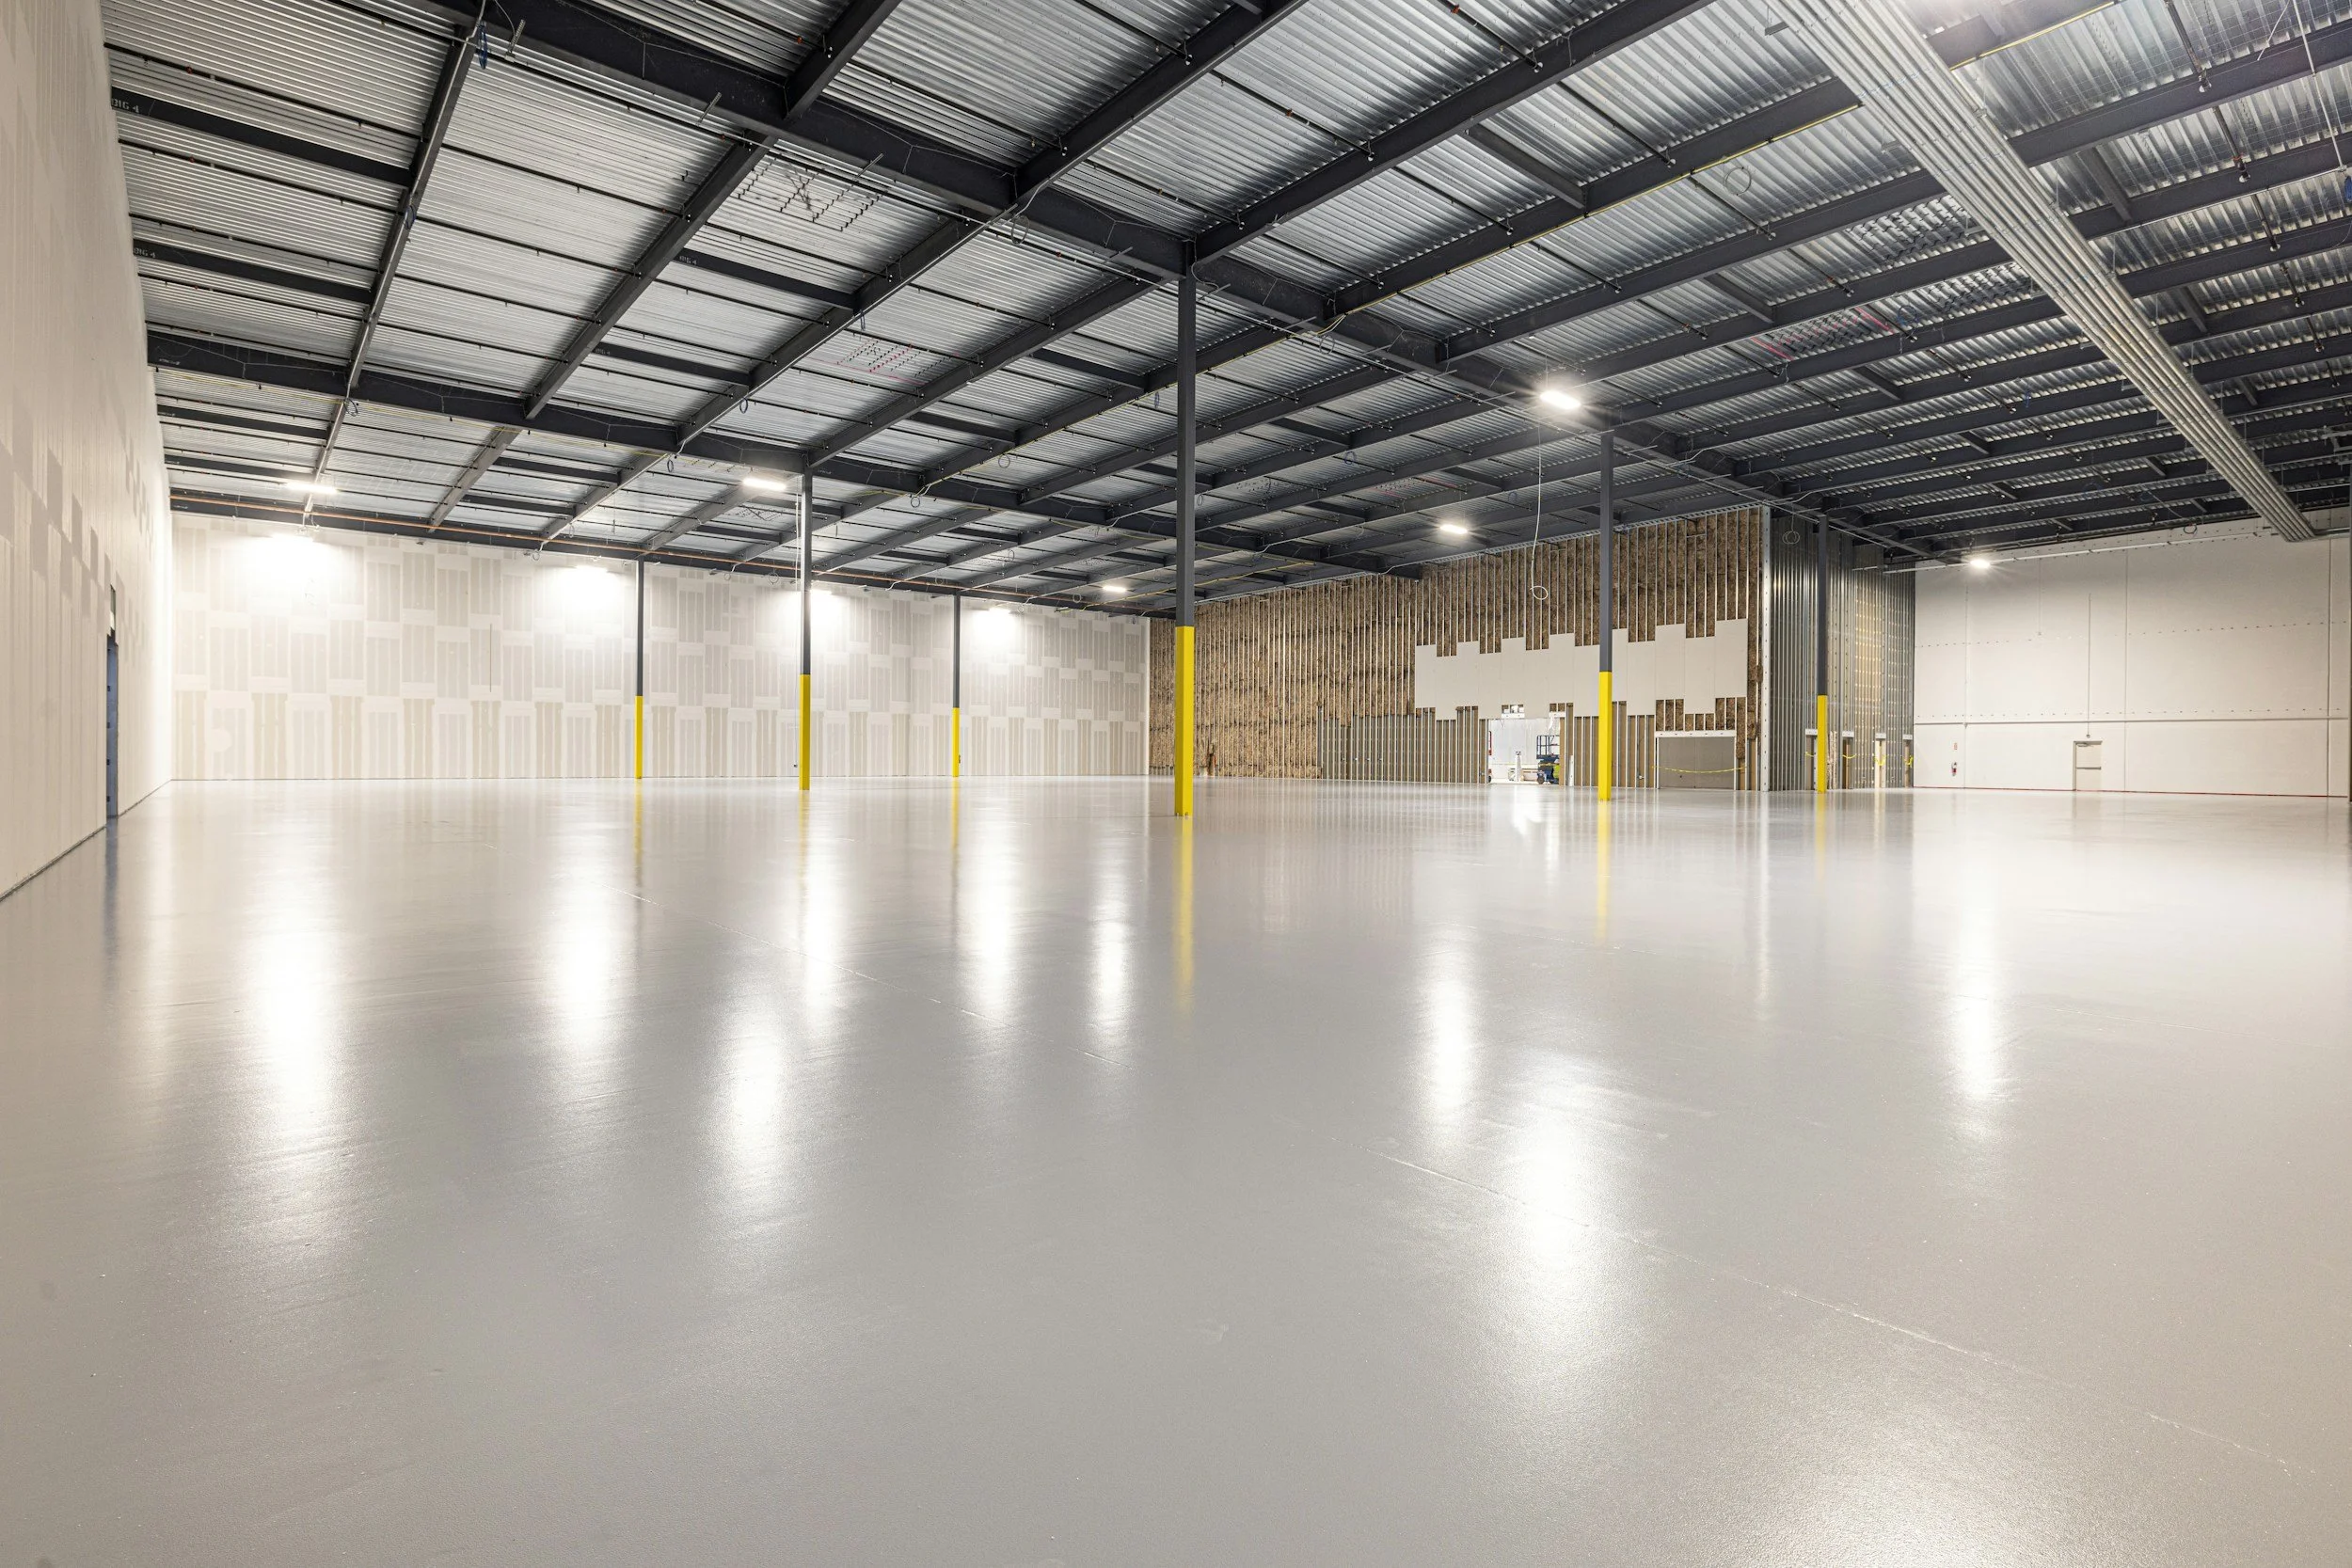
Marion County has become a major logistics and manufacturing hub, with distribution centers, warehouses, and production facilities along the I-75 corridor around Ocala. These buildings bring big HVAC and ventilation challenges: huge open volumes, high ceilings, dock doors that open all day, and workers who need safe, comfortable conditions through Central Florida's long, hot summers.
Here's what warehouse, distribution, and industrial facility managers should know about cooling, ventilation, and air quality in large industrial spaces.
Why Industrial Spaces Are Hard to Condition
Volume: Tall ceilings and large footprints mean enormous amounts of air to move and condition.
Open dock doors: Hot, humid outdoor air pours in every time a truck is loaded or unloaded.
Heat from equipment and roofs: Machinery, forklifts, lighting, and sun-baked roofs add significant heat load.
Mixed uses: A single building may combine offices, break rooms, production areas, and temperature-sensitive storage.
Cooling Strategies for Warehouses and Distribution Centers
Fully air-conditioning a large warehouse isn't always practical or necessary. Most facilities use a mix of approaches based on how each area is used:
Spot and zone cooling: Conditioning workstations, packing lines, and break areas rather than the entire volume.
Rooftop units for offices and support spaces: Separate systems for areas that need full comfort cooling.
High-volume, low-speed fans: Large ceiling fans improve air movement and perceived comfort at low operating cost.
Full conditioning for sensitive storage: Some products, like food, pharmaceuticals, and electronics, require tightly controlled temperature and humidity.
Ventilation and Exhaust
Good ventilation removes heat, fumes, and contaminants while bringing in fresh air. In industrial buildings, that can include:
General exhaust fans and makeup air units to keep air moving and maintain proper building pressure
Local exhaust at process equipment, welding stations, battery charging areas, or anywhere fumes are generated
Dock area air management to limit how much hot, humid air enters through open doors
Properly designed ventilation also supports a safer workplace and helps facilities meet applicable codes and workplace safety requirements.
Managing Humidity in Industrial Buildings
Central Florida humidity can cause condensation on slab floors, corrosion on equipment and racking, and damage to packaging and stored goods. Controlling moisture through ventilation design, dehumidification in sensitive areas, and limiting infiltration at dock doors protects both your building and your inventory. Learn more in our guide to dehumidification and indoor air quality in Ocala facilities.
Keeping Workers Safe in the Heat
Heat stress is a real risk in Florida warehouses during summer. Cooled break areas, strong air movement at workstations, and well-ventilated spaces help employees stay safe and productive, which also reduces turnover and lost time.
Plan for Maintenance and Uptime
In a busy distribution center, an HVAC or ventilation failure can halt operations. Regular preventive maintenance on rooftop units, makeup air units, exhaust fans, and controls, plus a plan for emergency service, keeps your facility running. Our emergency HVAC preparedness guide covers how to build that plan.
Industrial HVAC and Ventilation in Marion County and Beyond
Balanced Mechanical & Plumbing Services designs, installs, and services HVAC, ventilation, and process piping for industrial, logistics, and food production facilities in Ocala and across Florida. With an in-house sheet metal fabrication shop and full design-build capabilities, we handle large and complex projects from start to finish.
Planning a warehouse or industrial HVAC project? Request a commercial bid or call (352) 351-5560.